
Life safety systems engineered to code, commissioned to your building, handed over inspection-ready
A life safety system is only as good as the day it is tested. Fire detection that trips at the wrong threshold, sprinklers that activate out of sequence, or suppression gas that discharges in an occupied zone are not design options: they are installation failures. Yakkaservices holds the whole life safety scope under one contract: fire and gas detection, fire fighting, and fire suppression, each designed to NFPA and BS/EN codes, each commissioned against your building's actual risk profile, and each handed over with the cause-and-effect schedule, as-built drawings, and test records your authority having jurisdiction will require.
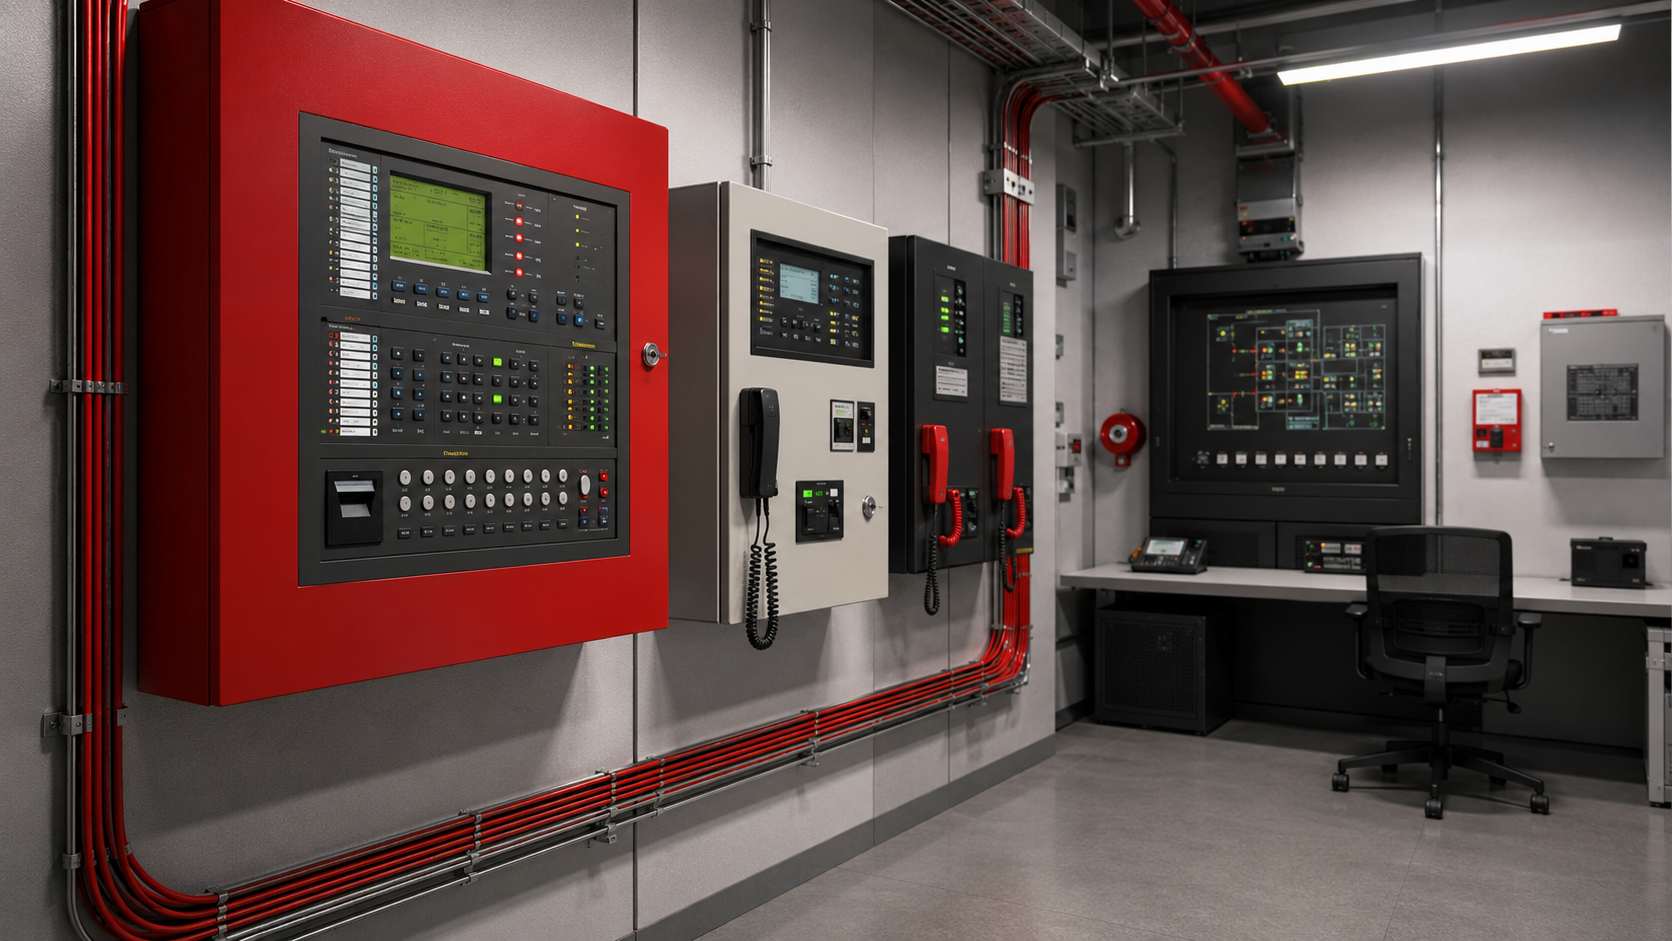
One contract, not three vendors who meet at the witness test
Split your life safety scope across three contractors and the gaps between them become a liability on inspection day. The detection vendor assumes the suppression vendor wired the abort switch. Neither one has tested the full cause-and-effect. You find out during the authority's commissioning inspection, with the occupancy certificate already applied for. We hold the whole life safety scope under one contract: one team that owns design, installation, commissioning, and handover documentation from start to inspection-ready finish.
Three systems, delivered as one scope
Most buildings buy these three separately and hope they integrate. We design, install, commission, and document them together, so they behave as a single life safety system from commissioning day.
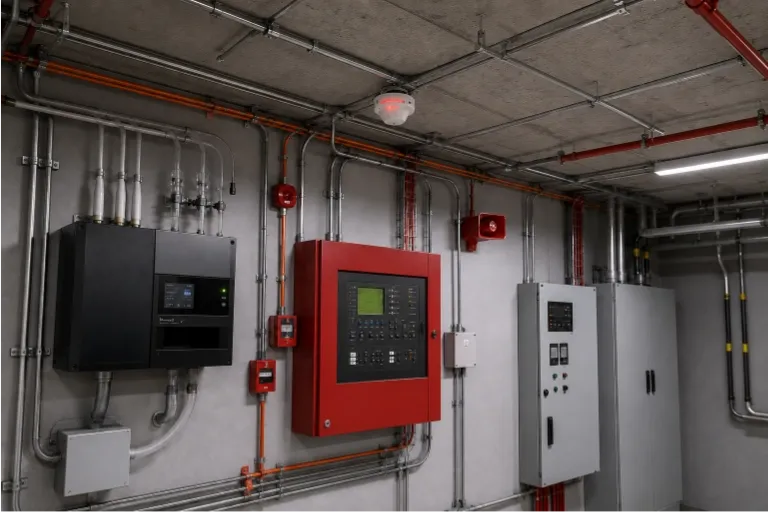
Fire & Gas Detection Systems
Addressable fire alarm, aspirating smoke detection (VESDA), flame and fixed gas detection, designed hazard-by-hazard, cause-and-effect tested, and handed over to NFPA 72, BS 5839-1, and EN 54.
Designed to your risk profile, not a standard template
A life safety system designed from a template rather than a hazard assessment will pass a desk review and fail in service. Every Yakkaservices life safety project starts with a hazard-by-hazard risk assessment covering occupancy type, fuel load, detection zone layout, and suppression agent compatibility, before a single device is specified.
Hazard assessment
Occupancy classification, fuel load, and zone layout established before any device is selected. Detection type and suppression agent are chosen to match the actual hazard, not the cheapest compliant option.
Design and authority approval
System design is submitted to the authority having jurisdiction (AHJ) or Civil Defence for approval before procurement. Nothing is ordered until the design is stamped.
Installation and integration
Detection, fighting, and suppression are installed under one team. Interface wiring between panels, valve actuators, and abort stations is owned by us, not left to a gap between contracts.
Cause-and-effect commissioning
Every input-output relationship in the cause-and-effect schedule is tested and witnessed. Sprinkler flow switches, gas abort timers, and fan shutdown interlocks are tested against the design, not assumed.
Inspection-ready handover
As-built drawings, device schedules, commissioning reports, cause-and-effect matrices, and hydraulic calculation reports are handed over in a format your AHJ and your facilities team can use.
What you receive at handover, and why each document matters
A life safety system without complete handover documentation is a liability. The authority having jurisdiction will ask for these. Your insurer may require them. Your facilities team needs them to maintain and expand the system.
A hazard assessment and indicative scope before you tender
A life safety assessment gives you an occupancy classification, a zone layout outline, a suppression agent recommendation, and an indicative budget range, so procurement compares proposals built on the same hazard assumptions.