
Fire Fighting · Life Safety Systems

Fire fighting systems built to pass inspection and perform in a real fire

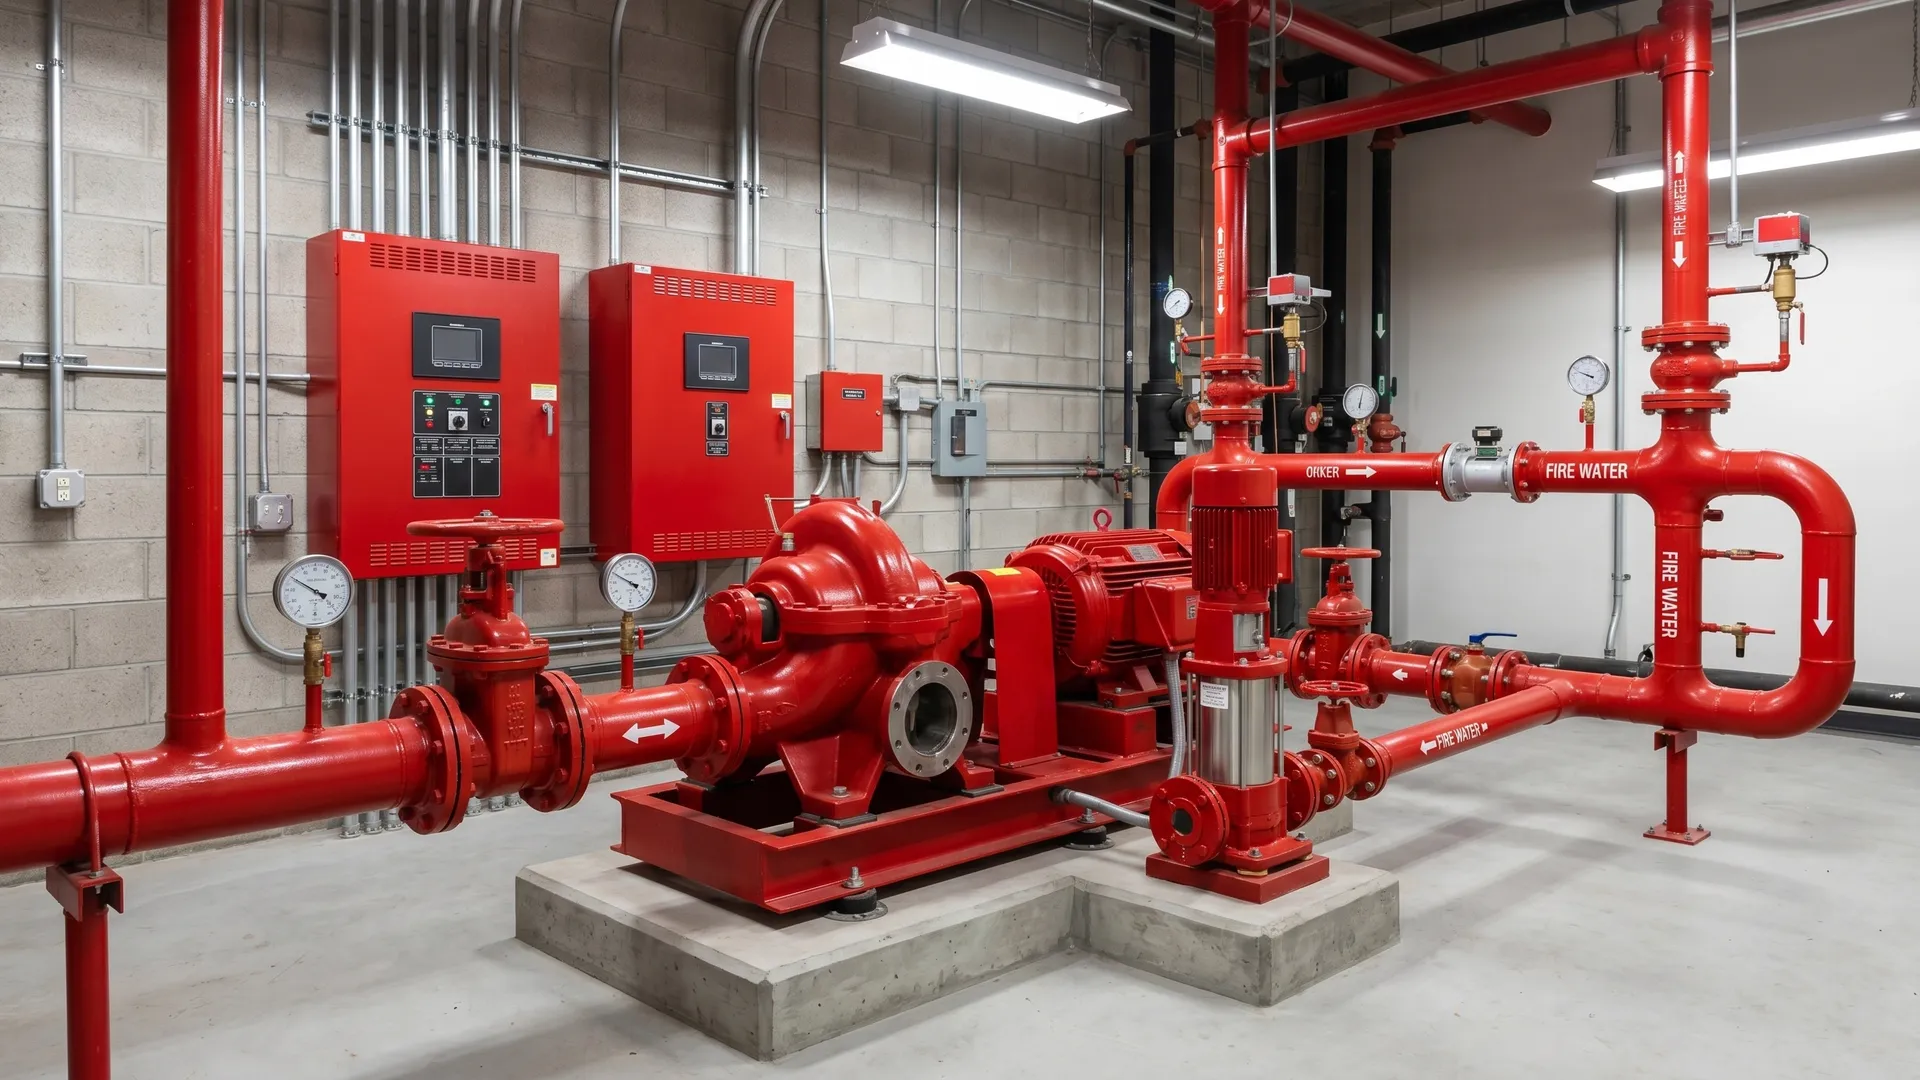
Fire fighting system pump set and risers in a commercial pump room
100%
of systems flow-tested and certified before handover, with commissioning documentation prepared for authority inspection

Pumps, sprinklers and suppression, fully integrated with detection and BMS, tested live.

You need a fire fighting system that does two jobs without compromise: pass your fire authority inspection on the first submission, and move water or suppressant to the seat of a fire the moment your building needs it. Too often you inherit a system that looks compliant on the drawing and then fails at the pump, the valve, or the flow test. Here you get a system designed to NFPA and local Civil Defence code, hydraulically calculated for your building, installed by our engineers, and flow-tested before handover.

Designed to NFPA & ENCivil Defence approval supportHydraulically calculated
Life safety systems overview
Tell us about your building and a fire systems engineer replies, not a sales representative.
What it is

What is included in a fire fighting system?

A fire fighting system is the active side of fire protection: the pumps, pipework, valves and outlets that put water or suppressant onto a fire. It is separate from detection, which senses the fire and raises the alarm. You need both, and you need them designed to work together. The six elements below make up most commercial and industrial fire fighting systems.

Sprinkler pipework and heads in a fire fighting system

Hydrant and hose reel systems

Landing valves, wet risers and hose reels give the fire service and trained staff a charged water supply on every floor. In a high-rise building, the riser design and the pressure at the topmost outlet decide whether the system passes inspection.

Automatic sprinkler systems

Sprinklers detect and fight fire at the same time, controlling it before the brigade arrives. The right sprinkler for your fire fighting system depends on occupancy hazard class, ceiling height and whether areas are wet, dry or pre-action.

Fire pump room and water supply

The pump set, jockey pump, controllers and tank are the heart of the system. Size them wrong and every outlet downstream underperforms, which is the most common reason a building fire fighting system fails its flow test.

Foam suppression systems

Where flammable liquids are stored or handled, water alone spreads the fire. Foam systems blanket fuel surfaces and are specified for fuel stores, generator rooms and parts of oil and gas facilities.

Water mist systems

Water mist controls fire using a fraction of the water a sprinkler uses, which limits water damage. It suits machinery spaces, heritage areas and rooms where flooding the floor is not acceptable.

Extinguishers and fire hose cabinets

Portable extinguishers and cabinet-housed hoses give occupants a first-response option for a small fire. They are matched to the fire risk in each area, not placed to a generic count.

Every element above is sized from one hydraulic calculation and one coordinated set of drawings. When the pump, pipework and outlets come from one design, the numbers agree at the test. Split the scope across suppliers and the pressures stop matching on inspection day.

Risks

Where fire fighting systems fail, and how we prevent it

Four failures that show up at the test or the inspection, not on the drawing. Each one is preventable at design stage.

Risk 01

Undersized pump and hydraulic guesswork

Your system gets designed to fit a budget instead of a calculation. Pump head and flow are estimated, and pipe sizes are copied across from another job. We have walked onto sites where the pump nameplate matched your spec and the system still failed, because the hydraulic calculation behind it was never done for your building.

10% short
on pump sizing passes on the drawing and fails at your furthest outlet.
Prevention

You get a system hydraulically calculated to NFPA, with the worst-case outlet flow-tested before handover.

Specification

What a compliant fire fighting system specification includes

Your specification is where compliance is won or lost. The table below shows the standards each part of your fire fighting system is designed and tested to, and the evidence you receive at handover. Editions matter here, because an inspector checks the code in force today, not the version from a decade ago. The governing edition is set by your local fire authority and confirmed per project. Where you protect a data centre, server room or another space that water can damage, the right answer may be a gaseous or water mist solution designed under our fire suppression scope rather than sprinklers.
Standards
Sprinklers to NFPA 13 (2022) or EN 12845 (2015 +A1); pumps to NFPA 20 (2022); risers to NFPA 14 (2024) and BS 9990 (2015); editions confirmed with your local fire authority
Fire pump set
NFPA 20 (2022), witnessed flow and pressure test against the pump performance curve
Wet and dry risers, landing valves
BS 9990 (2015) and NFPA 14 (2024), pressure test certificate and outlet flow readings
Automatic sprinklers
NFPA 13 (2022) or EN 12845, hydraulic calculation with flow switch and zone test
Hose reels
BS EN 671-1 (2012), flow and run-out test per reel
Foam systems
NFPA 11 (2021), proportioning test and foam concentrate certification
Water mist systems
NFPA 750 (2023), nozzle layout and operating pressure verification
Pipework and bracing
NFPA 13 (2022) and local seismic where required, hydrostatic pressure test record
Detection interface, cause and effect
NFPA 72 (2022) and local Civil Defence code, witnessed cause-and-effect matrix test
Handover documentation
Editable as-built drawings · hydraulic calculations · witnessed test certificates · signed cause-and-effect matrix · O&M manuals and asset register · warranty registration · authority inspection submission pack
Warranty
Extended manufacturer warranty on the pump set and equipment, activated at certified handover
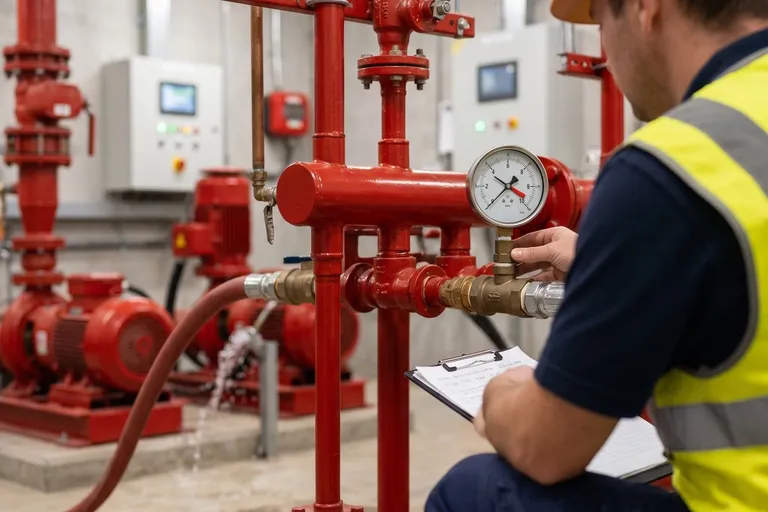
Engineer flow-testing a fire fighting system before handover
Hydraulic calculations, witnessed test certificates and editable as-builts included as standard.
Cost factors

What drives the cost of a fire fighting system up or down

We do not publish fixed prices, because two buildings the same size can differ in cost by a wide margin once these six factors are set. Each one is decided at design, not on site, so getting them right early protects your budget. A fire safety assessment gives you an indicative range for your scope.
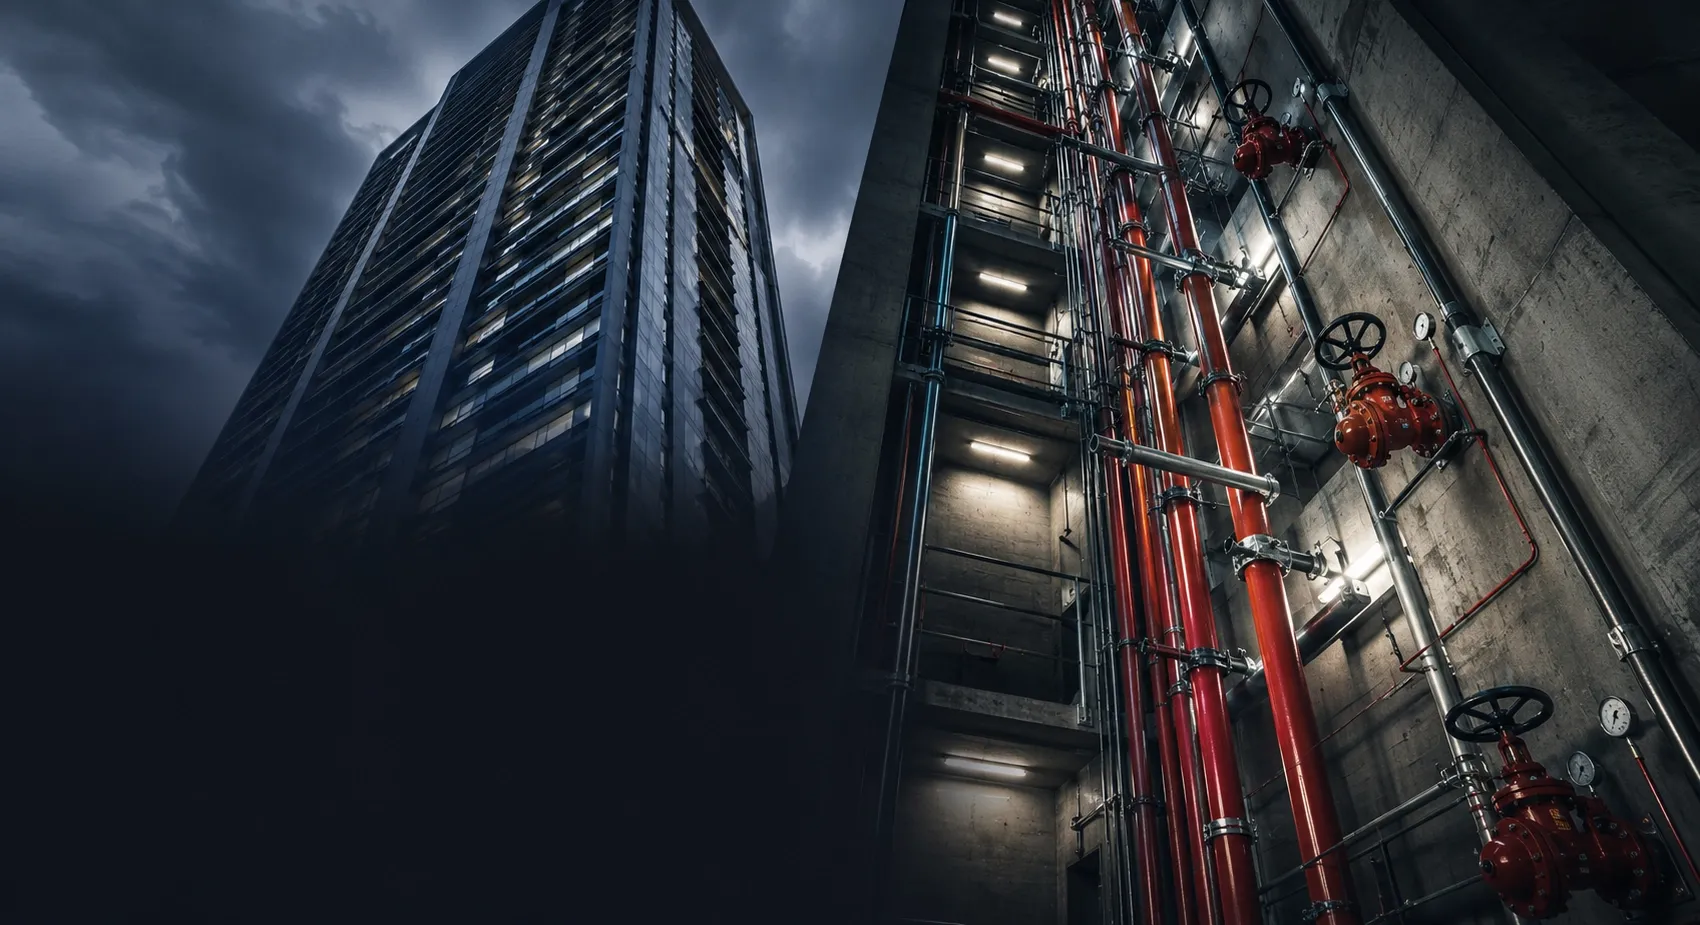
High-rise building and fire-fighting risers, showing how building height drives system cost
Building height and riser design

The taller your building, the higher the pump rating and the more pressure zones you need to hold flow at the top floor. A high-rise system carries more risers, break tanks and pressure-reducing valves.

Occupancy hazard class

A warehouse, a car park and an office carry different fire loads, so they need different sprinkler densities and pipe sizes. Classify too low and you fail inspection; too high and you pay for capacity you never needed.

Water supply and storage

Your tank volume, the number of pumps and whether a diesel standby pump is required all move the cost. Authorities often demand a dedicated fire water reserve, which changes the civil scope too.

System type mix

Sprinklers, hose reels, foam and water mist each carry a different cost per area covered. A data centre fire fighting system that leans on water mist or a gaseous handoff costs more per square metre than a standard sprinkler grid.

Pump room and redundancy

A duty-and-standby pump set with diesel backup and proper controllers costs more than a single electric pump, and rightly so. This is the part buyers cut to win on price, and the part that fails first under real demand.

Integration and authority approval

The interfaces to detection, smoke control and door release, plus the Civil Defence approval cycle, all take engineering time. Phasing the work around an occupied or operational building adds more.

Standard exclusions(not included in a fire fighting quote)
Civil and builder's work: core drilling, pump plinths, fire-rated shaft construction
Water tank civil structure and waterproofing
Power supply to the pump room and diesel fuel storage
Detection and the fire alarm panel (separate scope)
Passive fire protection: fire stopping and compartmentation
Authority fees and third-party witness testing charges
Process

How we design, install, and certify your fire fighting system

Every project follows five phases in sequence. No phase begins until the previous one is complete and documented. Nothing is procured until the design is approved. Nothing is handed over until every outlet and interface has been tested.

01

Fire safety assessment and survey

We start on your site, not on a template. We confirm your occupancy hazard class, available water supply, riser routes, and the local authority code edition that governs the work.

No design begins until your hazard class and water source are agreed in writing.
02

Hydraulic design and authority approval

We calculate pump duty, pipe sizes and outlet pressures for your building, then submit the drawings for Civil Defence or local authority approval.

Installation does not start until your drawings are approved by the authority.
03

Supply and installation

We install the pipework, pump set, valves and outlets to the approved drawings, checking bracing and pressure ratings as the work proceeds.

Each section is pressure-tested before it is concealed or closed in.
04

Testing and commissioning

We flow-test the worst-case outlet, witness the pump against its performance curve, and run the cause-and-effect with detection, door release and smoke control.

Nothing is signed off until every interface is tested live, not assumed.
05

Handover and maintenance

You receive the full test pack, editable as-builts and authority submission, along with a maintenance schedule that keeps the system audit-ready.

Handover completes only when your inspection submission pack is in your hands.
Key comparison

Which fire fighting approach fits your building?

Most buildings need a combination, but the backbone you choose changes cost, code position and how much water damage you risk. Here is how the three main approaches compare.

Compare options
Select a category
How it fights fire
Trained people and the fire brigade direct water
Detects and controls fire automatically, before the brigade arrives
Suppresses fire with minimal or no water
Best suited to
Small, low-hazard or single-storey buildings
Most commercial, residential and industrial buildings
Data centres, server rooms, archives, machinery spaces
Code position for commercial buildings
Rarely sufficient on its own
Usually required by code and the default expectation
A complement, not a full replacement
Water damage to assets
High once the brigade acts
Limited to the operated heads
Very low
Relative cost
Lowest upfront
Moderate, and the best value across building life
Highest per area covered
Main limitation
Depends on a human response time
Needs a reliable water supply and pump set
For defined rooms only, designed under fire suppression

In practice your building fire fighting system combines these: sprinklers as the backbone, hydrants and hose reels for the brigade, and a water mist or gaseous solution where water would destroy what it is meant to protect. The real decision is not which one, but how each is sized for your hazard class and how they integrate with detection. That is the conversation we have at the assessment, before any number is fixed.

Cross-service

What your fire fighting system needs to connect to

A fire fighting system does not work alone. It has to talk to the systems that detect the fire and the systems that move people out. These are the four connections we design and test together.

Fire gas detection systems

Detection senses the fire and tells your pump to start, your sprinkler zone to report and your alarm to sound. The fire fighting system is only as fast as the signal that triggers it.

View fire gas detection systems

Fire suppression systems

Where water would damage what it protects, a gaseous or water mist solution takes over. We design the boundary between sprinklers and suppression so neither leaves a gap.

View fire suppression systems

Building management system

Your BMS monitors pump status, tank level and valve position, so a fault shows on a screen before it shows at an inspection. Live monitoring is what keeps the system audit-ready between services.

View BMS services

Structured cabling and access control

Fire-rated cable carries the signals that survive a fire, and door release on alarm depends on a tested interface. We specify the cable and prove the release before handover.

View structured cabling
Relevant industriesData centresHealthcareOil & gasManufacturingHospitality
FAQs

Fire fighting system questions buyers ask

The questions buyers ask about fire fighting systems before going to tender.

There is no single price, because cost is set by your building height, hazard class, water supply and pump redundancy, not by floor area alone. We do not publish ranges, because a published number tempts buyers to compare two systems that are not alike. After a site assessment you get a project-specific estimate with the assumptions written down, so you can test every other proposal against the same scope.

Your system is designed to NFPA and EN standards by edition, with your local fire authority code setting the governing version. Sprinklers follow NFPA 13 (2022) or EN 12845, pumps follow NFPA 20 (2022), and risers follow NFPA 14 or BS 9990. The exact code year is confirmed with your authority at the design stage, because an inspector checks the edition in force.

A fire alarm system detects fire and warns people; a fire fighting system puts the fire out or controls it. Detection covers smoke and heat sensors and the alarm panel, while fire fighting covers pumps, sprinklers, hydrants and suppression. You need both, and the two must be integrated so detection actually starts the pump and the sprinkler zones report back.

Through tested interfaces, not assumptions. Detection starts the pump and sounds the alarm, the BMS monitors pump and valve status, and the fire signal releases held-open doors and recalls lifts. We map every one of these in a cause-and-effect matrix and witness-test it live before handover.

Regular inspection and testing under NFPA 25 (2023), covering pump runs, valve checks, flow tests and sprinkler inspection on a set schedule. A system that is never exercised drifts out of compliance quietly, so the records matter as much as the hardware. You get a maintenance schedule at handover and the option of an annual contract with logged inspections you can show an auditor.

Honest fit

When we are the right choice, and when we are not

We will tell you directly when your project is not the right fit. These are the three situations where you should look elsewhere.

You are buying purely on lowest price

We will lose to a contractor who leaves the standby pump, the civil works or the witnessed testing out of the number. Those are the parts that fail first in a real fire, and we will not cut them to win a bid. A proposal without them is a different scope, not a cheaper one.

You need a one-off refill or a single hose reel service

A local maintenance firm will serve a standalone extinguisher refill or a minor repair faster and cheaper than we will. We are built for designed, integrated systems, not single call-outs. If that is what you need, we will say so at the first conversation.

You want a signature to pass inspection without fixing the design

We will not certify a fire fighting system we have not verified. If an existing system has the wrong pump or missing test records, we will tell you what it actually needs, even when that is not what you hoped to hear.

You're a good fit if…

Your project is a commercial, industrial, healthcare or high-rise building that has to pass a fire authority inspection and stay protected for its whole life, where you value a tested, documented handover over the lowest line on a bid sheet, and where the fire fighting system has to integrate with detection, BMS and access control.

Book a fire safety assessment

A fire fighting scope you can test every proposal against

Book a fire safety assessment and a fire systems engineer will walk your building, confirm your hazard class and water supply, and give you a scoped, costed plan. You can then hold every contractor proposal against the same standard, instead of comparing numbers that quietly cover different work.

A fire systems engineer replies to you, not a sales representative
Response within one business day
A scoped, costed plan and indicative budget range in writing after the site visit
No obligation. If your building does not need what others have quoted, we will tell you directly

Tell us about your project

Response within one business day. No obligation.