Shopping mall security systems and the safety and building systems behind them, under one contract
You are building or operating a mall where a CCTV blind spot at a crowd pinch point, a misfiring fire alarm, or a food-court cooling failure is not a snag-list item. Each one costs you trading hours, tenant goodwill, or an authority sign-off. Yakkaservices designs, integrates, tests and supports your shopping mall security systems and the safety and building systems behind them, under one contract, to NFPA 72 (2022) and the local fire code, with the certification evidence your authority asks for.
Civil Defence and fire NOC readyNFPA 72 (2022)BACnet energy meteringOne contract, fully certified
Honest scope
What we sell, and when we are not your best option
Yakkaservices integrates the building systems behind a shopping mall. Here is where that work fits, and where it does not.
When we are the right fit
When your mall needs several systems designed, integrated and certified together, and when one team is accountable for how they work as a whole. That is a new build, a major refurbishment, or a mall where the systems no longer talk to each other.
When a specialist contractor fits better
If you need to replace a single system, one camera run, one fire panel, a set of shutters, a focused specialist contractor will often do it faster and cheaper. That is the right call, and we will tell you so.
When the work sits outside our scope
We design the physical building systems a mall runs on, not the retail software on top of them. Tenant point-of-sale, leasing and mall-management applications, and the civil and base-build MEP shell belong to other specialists.
Why shopping malls are different
What makes shopping mall building systems different
A mall fills with people who do not know the building
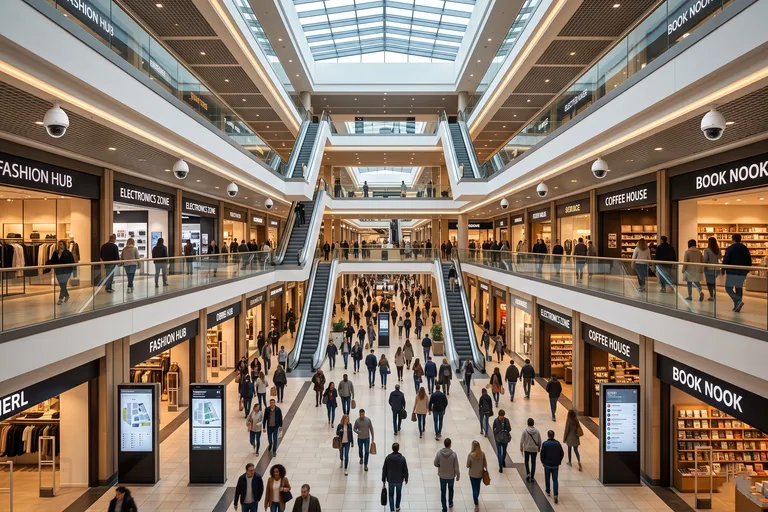
On a weekend, a sale, or a festival night, your floors hold thousands of strangers who have never seen your exits. Your security cameras, your public address, and your evacuation plan have to work for that crowd, not for trained staff. A blind spot or a muffled announcement at a pinch point is the difference between a managed incident and a crush.
Your tenants trade on your shared infrastructure
Every store runs its tills, its Wi-Fi, and its cold storage on the network, power, and cooling you provide in common areas. When a shared system drops, tenants stop trading and the loss lands on you, often with a service-charge dispute behind it. In a mall, uptime and energy are commercial questions before they are technical ones.
One fire strategy across very different spaces
A mall mixes retail units, a food court with cooking heat and gas, a cinema, multi-storey parking, and plant rooms under one roof. Your fire detection, atrium smoke control, shutters, and ventilation have to act as one sequence across all of it, to NFPA 72 (2022) and the local fire code. Evacuating a full mall is a phased, managed move, not a single rush for the doors.
Critical systems
The systems that keep a shopping mall running
Every store, every shopper, and every safety system in your mall rides on the same physical infrastructure. We design, integrate and certify these six systems so they work together, not just alongside each other.
Connectivity and ICT infrastructure
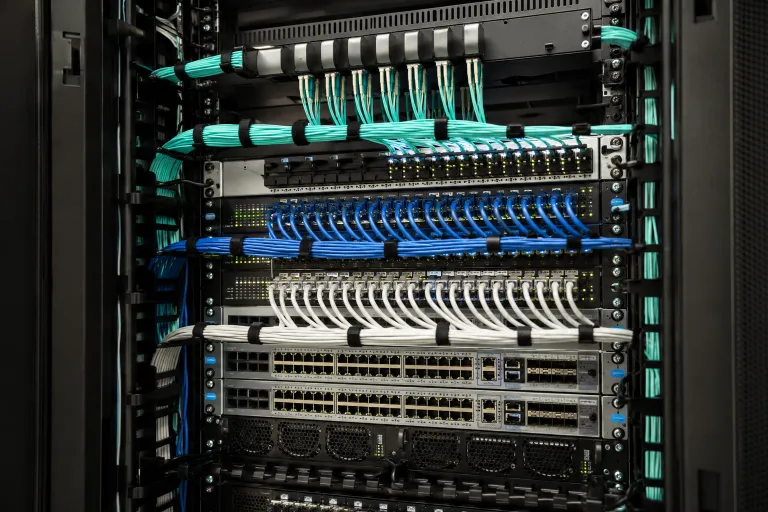
Every tenant till, payment terminal, the public Wi-Fi, and your own mall-management systems share one network. We design and certify the structured cabling to TIA-568-D (2018) and ISO/IEC 11801:2017, with the resilience that keeps stores trading when a switch or link fails. Tenant fit-out connections are planned in, not improvised at handover.
A mall camera system has to cover entrances, atria, corridors, car parks, and the crowd pinch points where incidents start. We design coverage from a footfall study, size storage for your actual retention period, and add video analytics so the control room can find an event, not just record it. Camera placement removes the blind spots that make footage useless after the fact.
Loading bays, plant rooms, cash rooms, and tenant back-of-house each need a different rule about who gets in and when. Access control sets those rules by zone, role, and time, with after-hours tenant access logged and auditable. At the car park, number-plate recognition, guidance, and payment integration move traffic without a queue at the barrier.
Common-area air and energy are either costs you can see or costs you cannot. The building management system holds temperature across atria, the food court, and chilled retail, runs car-park ventilation and carbon-monoxide control, and meters energy by tenant for fair recovery. Built on BACnet and Modbus to ASHRAE 90.1, it shows where your common-area spend actually goes.
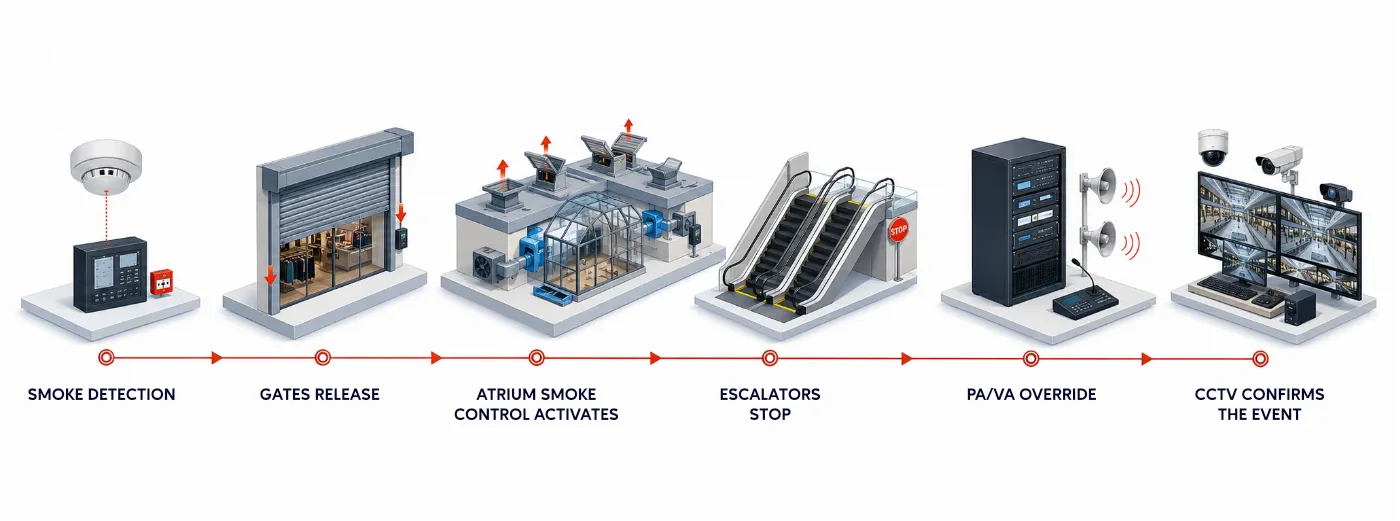
In a full mall, evacuation is phased zone by zone, not a single alarm and a rush for the exits. Your addressable fire alarm triggers the right shutters, dampers, atrium smoke control, and escalator stop in sequence, to NFPA 72 (2022) and EN 54, with the cause-and-effect evidence the fire authority asks for. The interfaces to tenant fit-outs are designed in, not left to each shopfitter.
Background music, promotions, paging, and a voice evacuation message can share the same speakers when they are planned that way. We integrate public address and voice alarm so a fire event overrides routine audio with a clear, intelligible instruction by zone, to EN 54-16. Digital signage and wayfinding run in the same scope, so promotion screens switch to evacuation guidance when they need to.
Where mall systems go wrong, and how the failure is prevented
Four failures that show up at commissioning or after opening. Each one is preventable at design stage.
01Failure 01
Fire systems tested in isolation, not together
The fire alarm passes on its own, the shutters pass on their own, the smoke control passes on its own, and nobody runs them together until the authority does. In a mall that means a failed inspection on cause-and-effect, and an opening date that slips while you re-test, with tenants already paying rent. We have been called to malls where the shutters dropped on alarm but the atrium smoke fans never started.
Consequence
A failed authority inspection, and an opening date that slips while tenants are already on rent.
Prevention
A written cause-and-effect matrix agreed early, then a full integrated test across alarm, shutters, dampers and smoke control before the authority visits, not during.
02Failure 02
CCTV that records but cannot be used
Cameras go in to hit a count, not to cover the building, so the atrium pinch point, a service corridor, or the car-park stairwell keeps a blind spot. When an incident happens there, the footage is missing or too poor to use, and your security team is reconstructing events from nothing. We have reviewed mall systems where half the recorded streams were unusable in daylight glare.
Consequence
An incident at the one spot you cannot show on camera, exactly when you need the footage.
Prevention
Design coverage from a footfall and risk study, verify image quality at commissioning against the real lighting, and set retention to your actual policy.
03Failure 03
Common-area energy with no control or sub-metering
Air handling runs flat out across atria and the food court with no schedule, car-park fans run around the clock, and nobody meters which tenant draws what. The common-area bill climbs, and when you try to recover it, tenants dispute a figure you cannot break down. We have seen malls metered at a single incomer with no way to apportion a rising bill.
Consequence
A rising common-area energy bill you can neither control nor fairly recover from tenants.
Prevention
BMS scheduling and demand control on common-area plant, carbon-monoxide-linked car-park ventilation, and sub-metering by tenant so recovery is defensible.
04Failure 04
Installation that disrupts a trading mall
Cutting over a network or running new containment through a trading mall without a phasing plan takes stores or whole floors offline at the wrong time. The consequence is lost trading hours, tenant complaints, and penalties that land on you. We have been brought in to recover projects where a daytime cutover stopped tills across a floor on a Saturday.
Consequence
Lost trading hours, tenant complaints, and service-level penalties on you.
Prevention
A phased plan agreed with mall operations and tenants, cutovers scheduled into closed hours, a tested fallback, and works zoned away from active retail.
Integration
How the systems connect in a mall, and why that is the hard part
In a mall, the systems are only as good as the points where they meet. None of that happens by accident. It happens because the interfaces were drawn at design stage and tested before handover.
One integrated response to a single event
Fire event detected
Shutters and exit doors release
Atrium smoke control activates
Escalators stop, lifts recalled
PA/VA overrides music and paging
CCTV brings up the affected zone
When one team designs and commissions all of it under a single contract, those interfaces are one team's responsibility. When each system is a separate contract, the gaps between them belong to no one, until the day they fail.
In a mall
One integration partner
Single contract
Multiple specialist contractors
Separate contracts
Cross-system interfaces
fire→shutters, BMS→smoke control, CCTV→access
Designed and tested by one team
Fall between contracts, surface at commissioning
Cause-and-effect evidence for fire inspection
One party presents it
Each contractor points to the next
Tenant fit-out interfaces
Coordinated to one standard
Each shopfitter does it differently
Phasing in a trading mall
One coordinated plan across systems
Each crew schedules around its own work
After opening
One support contract across systems
Separate contracts, disputed faults
Compliance and authority requirements
The compliance we own, by system
Compliance is easier to judge when you can see it by system. Here is what each system we deliver is designed, tested and approved against, for mall projects in India, the UAE and Oman.
The network the whole mall runs on
Structured cabling and the data backbone that carries tenant connectivity, security, and building systems, designed for resilience and growth.
Authority approvalTest certification at handover
Designed, tested & certified to
TIA-568-D (2018)
Structured cabling design and performance
ISO/IEC 11801:2017
Generic cabling for customer premises
IEC 60364
Low-voltage electrical installations
Across all of them, you receive the evidence at handover: test certificates, the fire cause-and-effect matrix, energy-metering verification, and as-built drawings.
FAQs
Shopping mall systems: questions buyers ask us
The questions mall developers, asset managers, and consultants ask before they specify.
A shopping mall needs the physical infrastructure that tenant fit-outs and mall operations run on. That includes structured cabling and the shared network, CCTV and access control, parking management, building management for energy and ventilation, and addressable fire and life safety with public address. Tenant point-of-sale and leasing software sit on top of this layer. We deliver the layer, not the retail applications.
They act on shared logic that is designed and tested before handover. When the fire alarm detects a zone, it releases the shutters and exit doors on the escape route, starts atrium smoke control and dampers, stops escalators, and recalls lifts. At the same time, public address overrides music and paging with a voice evacuation message by zone. The interfaces are written into a cause-and-effect matrix and proven in an integrated test, not assumed.
Yes, with a phasing plan agreed with your mall operations and tenants before any work starts. Cutovers are scheduled into closed hours, trading floors keep a tested fallback, and works are zoned away from active retail. The aim is that no store loses a system it relies on during trading hours.
The building management system is the main control. It schedules air handling across atria, the food court, and chilled retail, links car-park ventilation to carbon-monoxide levels, and meters energy by tenant. With sub-metering in place, you can recover common-area energy fairly and show tenants a figure they can check, to ASHRAE 90.1.
On busy floors, analytics earn their place. Standard CCTV records, but a high-footfall mall generates more footage than a control room can watch, so people-counting, crowd-density alerts, and fast search help your team act during an incident rather than after it. The base coverage still has to be designed from a footfall and risk study first, to IEC 62676, or the analytics have blind spots to work around.
As early as the design stage, while the consultant is still setting the systems scope. Early involvement lets the cross-system interfaces, tenant fit-out standards, and fire-rated routes be designed in, rather than corrected on site later. If the mall is already under construction, an integrator can still take it over, but the earlier the interfaces are agreed, the fewer surprises at commissioning.
Book a mall facility assessment
A clearer scope for your mall, whether or not you work with us
Tell us about your mall project and a senior engineer reviews it with you, then sets out what your systems need and where the risks are.
An engineer who has delivered mall systems contacts you, not a salesperson
You get a response within one business day
No cost and no obligation for the assessment
If a single specialist contractor is the better fit, we will say so
Tell us about your mall project
Response within one business day. No cost, no obligation.