

What a building automation system includes
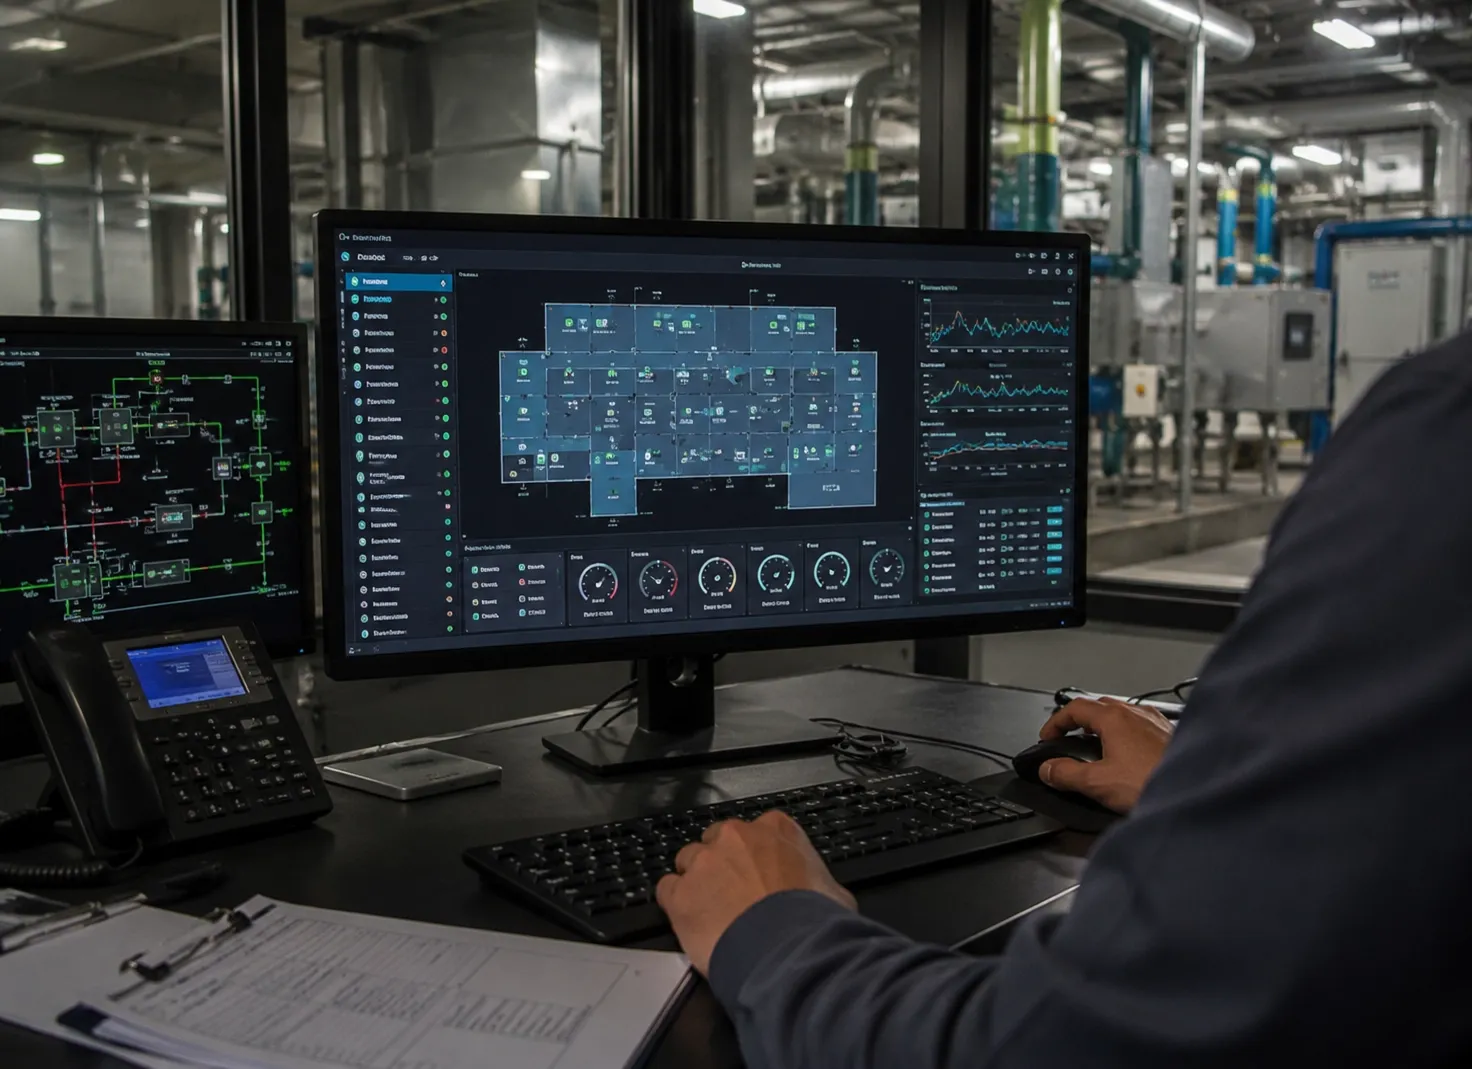
A building automation system is the control layer that runs your building's mechanical and electrical services from one place. It connects your heating, ventilation and air conditioning (HVAC), your chiller plant, your energy meters and your lighting to a network of controllers and a central dashboard. People also call it a building management system (BMS) or a building automation system (BAS). The three terms describe the same thing. A complete scope is more than the software. It covers the design, the points list, the controllers and field devices, the programming, the graphics and the commissioning, from the first design review through to a documented handover your facilities team can run on its own.
HVAC control
Air handling units, fan coil units and variable air volume (VAV) boxes run on schedules and setpoints that match how your spaces are actually used.
Chiller plant control and optimization
Chiller sequencing, staging and chilled-water reset tuned to your real cooling load, not a default curve.
Air distribution and indoor air quality
Ventilation, CO2 monitoring and pressurization controlled to keep occupied spaces comfortable and compliant.
Energy metering and dashboards
Sub-metering by system or tenant, with dashboards that show where your energy actually goes.
Lighting and ELV integration
Lighting control, occupancy and links to CCTV and access control, so systems share data instead of running blind.
Command centre and graphics
A head-end and floor-level graphics your operators can read at a glance, with alarms that mean something.
The points list, the control philosophy and the graphics are agreed and approved before any controller is ordered. Nothing is procured until the sequence of operations is signed off.
What goes wrong with building automation systems
Four failures that show up after the system is live. Each one is a design or commissioning decision, not bad luck, and each is preventable before a single controller is programmed.
Technical specification
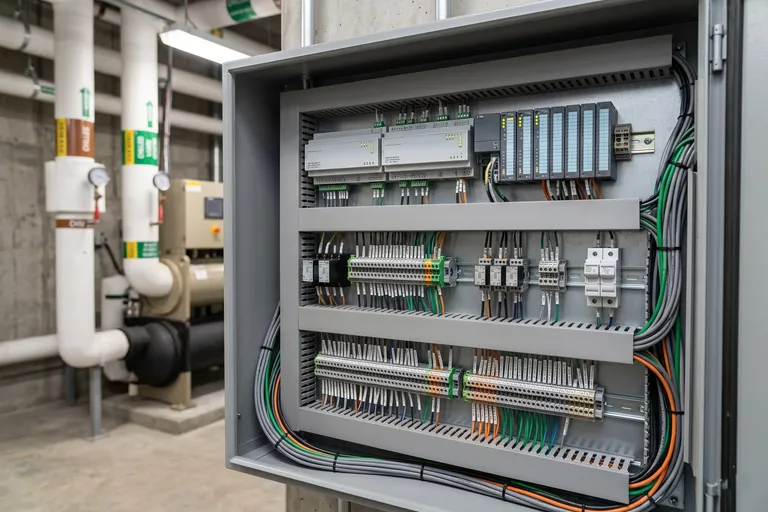
Your building automation system is designed to open standards, not to one manufacturer's ecosystem. Controllers communicate over BACnet (ANSI/ASHRAE Standard 135), with Modbus and KNX where field devices need them. Control sequences follow ASHRAE 90.1 for energy and ASHRAE 62.1 for ventilation, so the logic meets recognised practice rather than a supplier default. Equipment is selected for your plant and your control philosophy, every point is verified end to end, and each sequence of operations is commissioned and witnessed on site before handover.
What affects the cost of a building automation system
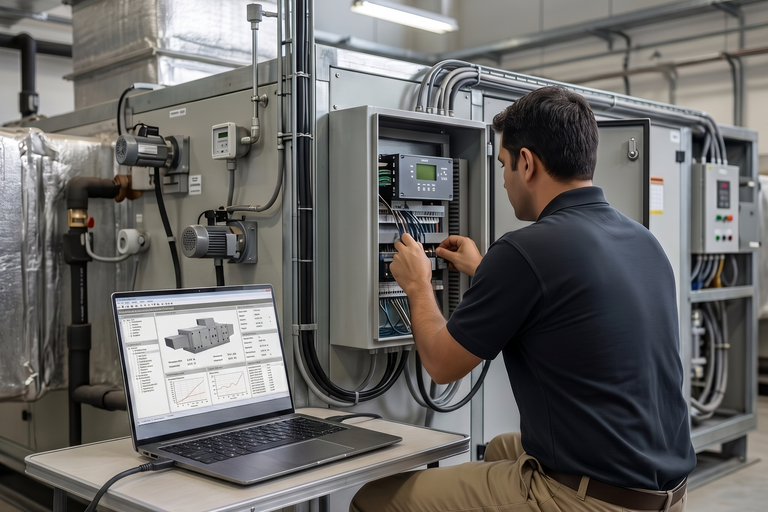
The cost of a building automation system moves with the number of points, the complexity of your plant, how many third-party systems it integrates, the depth of graphics and analytics, your redundancy and cybersecurity needs, and how thoroughly it is commissioned. We publish the drivers, not a price, because a real figure comes from your points list and your plant, not a rate card.


Open protocol, proprietary, or cloud: how should your building automation system be built?
How your building automation system is built decides who can change it, what it costs to run, and whether you are tied to one supplier for the next 15 years.
For most commercial buildings, an open-protocol system on your own network gives you control, the freedom to use any competent contractor, and no licence fee for every change. A proprietary single-vendor system can suit a buyer who wants one accountable supplier and accepts the lock-in that comes with it. A cloud or IoT platform fits a multi-site portfolio that values remote analytics and is happy with an ongoing subscription. We design open by default, and we will tell you when a closed or cloud option genuinely fits your case better.
What your building automation system connects to
Your building automation system rarely runs alone. It controls the plant, but it also shares data with the systems around it. These are the connections that belong in the design from the start, not bolted on after handover.
ICT network backbone
Your controllers talk over BACnet/IP on the building network. The network and the building automation system are designed together, with the BMS on its own segment, off the corporate traffic.
View ICT servicesCCTV and access control
Your ELV systems and the building automation system share occupancy and event data, so lighting, ventilation and access work from the same picture instead of running blind.
View ELV systemsFire alarm and life safety
On a fire signal, the building automation system shuts down or repositions air handling for smoke control, on a tested cause-and-effect logic. The link is designed and proven, not assumed.
View life safety systemEnergy management and lighting control
Metering, energy dashboards and lighting control are part of the same building automation family, designed under one BMS scope.
View building management systemsFrequently asked questions
The questions buyers ask about building automation systems before they specify a project.
When we are not the right choice
We will tell you directly when your project is not the right fit.
Your tender is scored on lowest price alone
We will not strip out commissioning, point verification or documentation to match a cheaper number. A proposal that leaves those out is a different scope, not a better deal, and you will pay for the gap after handover.
You want a single closed, proprietary system
We design on open protocols and hand over editable programming and graphics. If a locked, single-vendor stack you cannot change later is what you want, another contractor is a better fit than we are.
You run a small, simple building
For a handful of fan coil units with no central plant, packaged controls or your MEP contractor's local controllers will cost less and do the job. A full building automation system is more than that building needs.
You're a good fit if…
Your building has real plant to control, with chillers, air handling and multiple zones, where energy cost matters, where the system has to integrate with your ELV and fire systems, and where you need a commissioned, documented handover your team can run for the next 15 years.
A scope to test building automation proposals against before you tender
A BMS assessment gives you a draft points-list outline, a review of your existing controls where you have them, and an indicative budget range for your building, so procurement compares proposals that cover the same work.
Tell us about your project
Response within one business day. No obligation.
Related resources
Building management systems overview
How building automation fits the full BMS scope: energy management, lighting control, guest room management and home automation, under one contract.
View BMS servicesICT network backbone
The segmented, channel-tested network your controllers run on, designed alongside the building automation system.
View ICT services